

Listed By: Christine Jagernauth, ERA Live Moore - Contact: cjagernauth@aol.com
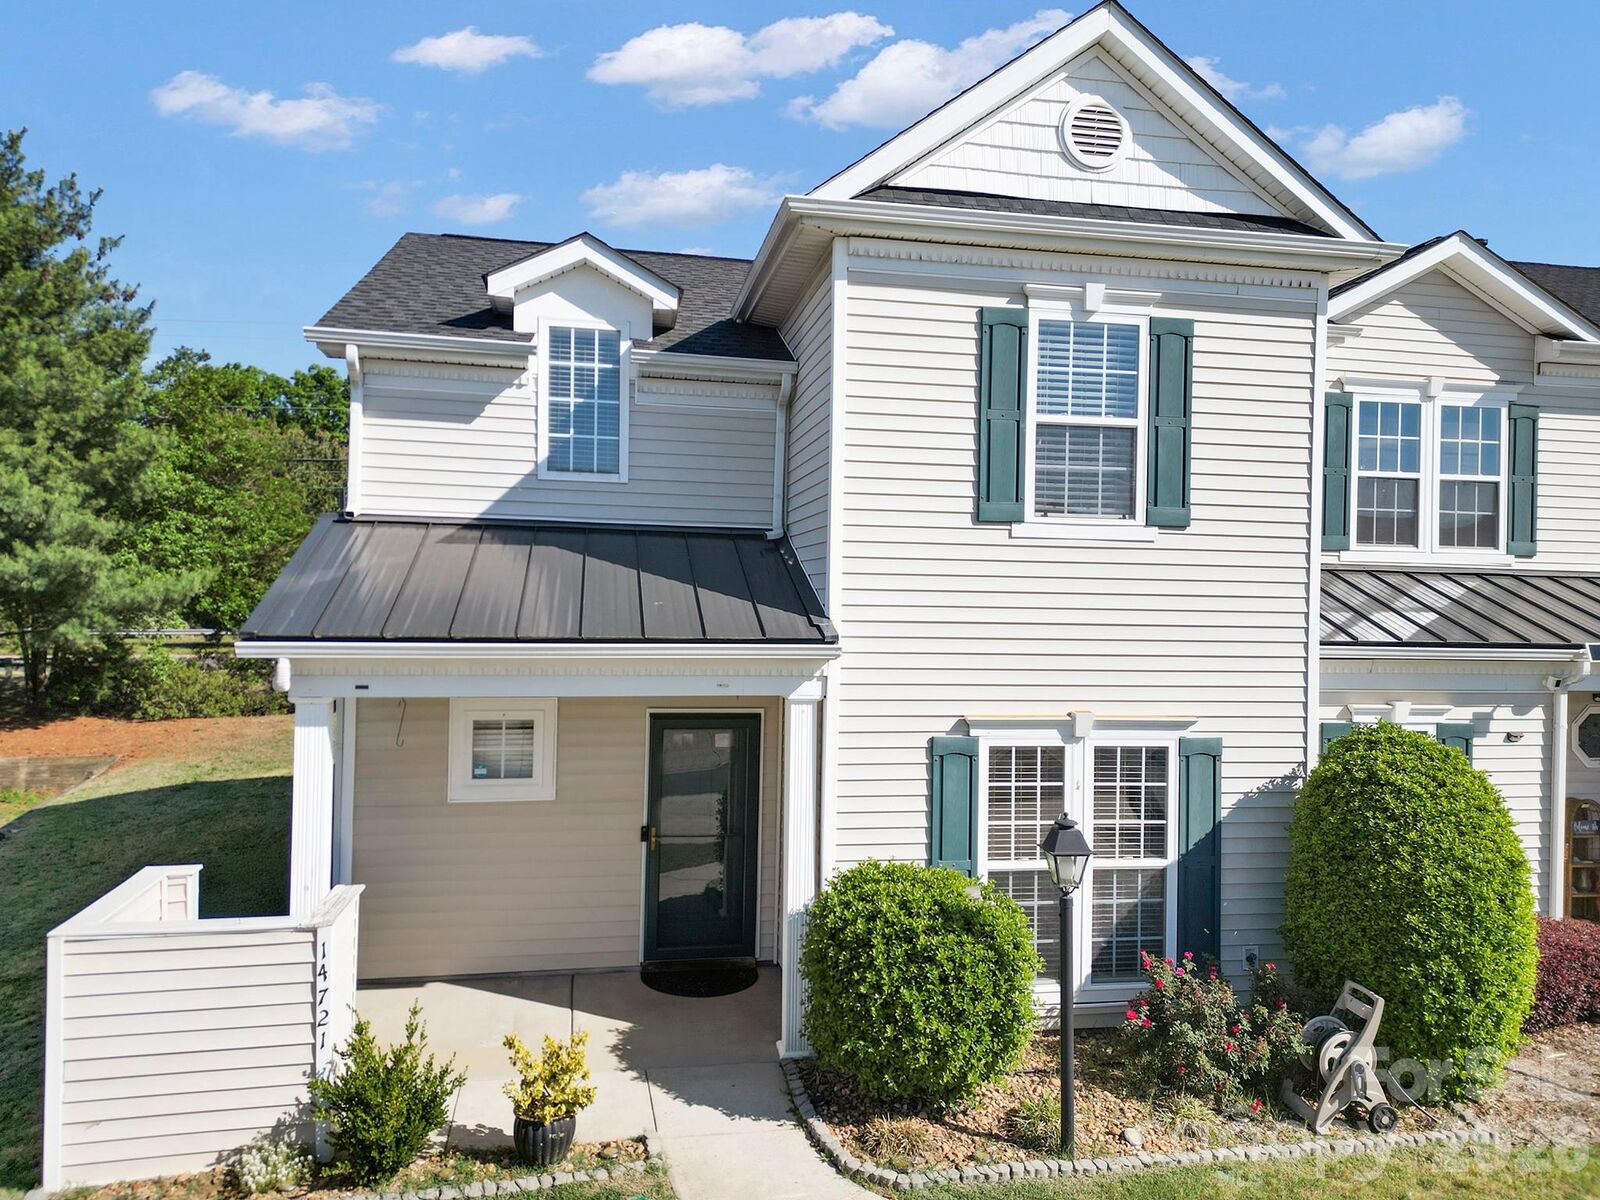
14721 Lions Pride Court Charlotte, NC 28273
Active (73 Days)
$289,000 (USD)
Description
MLS #:
4396371
4396371
Lot Size
4,792 SQFT
4,792 SQFT
Type
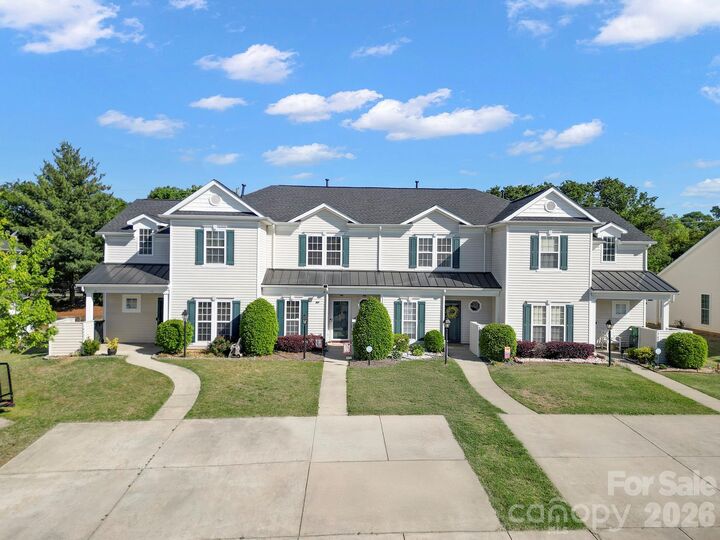
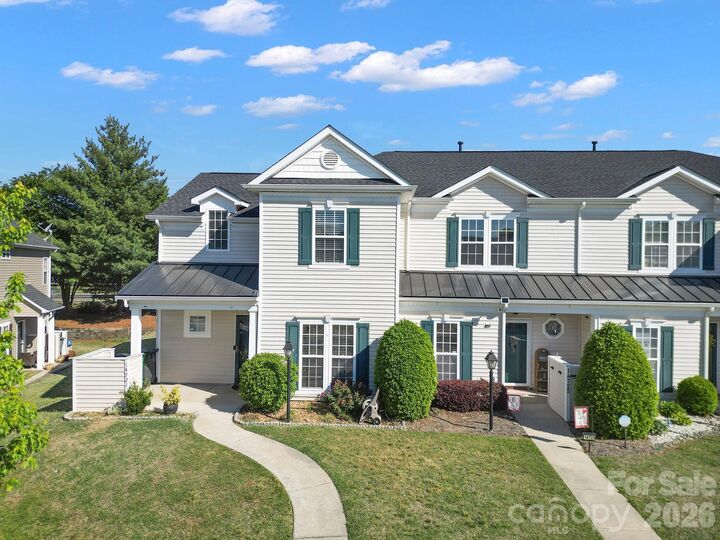
Townhouse
Townhouse
Year Built
2005
2005
County
Mecklenburg County
Mecklenburg County
Listed By
Christine Jagernauth, ERA Live Moore, Contact: cjagernauth@aol.com
Source
CANOPY MLS - IDX
Last checked Jul 8 2026 at 2:23 PM GMT+0000
CANOPY MLS - IDX
Last checked Jul 8 2026 at 2:23 PM GMT+0000
Bathroom Details
- Full Bathrooms: 2
Subdivision
- Lions Gate
Lot Information
- End Unit
Property Features
- Fireplace: Gas
- Foundation: Slab
Heating and Cooling
- Central
- Central Air
Homeowners Association Information
- Dues: $211/Monthly
Flooring
- Bamboo
Exterior Features
- Roof: Architectural Shingle
Utility Information
- Utilities: Cable Available, Electricity Connected
- Sewer: Public Sewer
School Information
- Elementary School: Lake Wylie
- Middle School: Southwest
- High School: Palisades
Parking
- Driveway
Living Area
- 1,567 sqft
Additional Information: ERA Live Moore | cjagernauth@aol.com
Location
Estimated Monthly Mortgage Payment
*Based on Fixed Interest Rate withe a 30 year term, principal and interest only
Listing price
Down payment
%
Interest rate
%Mortgage calculator estimates are provided by ERA Live Moore and are intended for information use only. Your payments may be higher or lower and all loans are subject to credit approval.
Disclaimer: Square footage is based on information available to agent, including County records. Information has not been verified by agent and should be verified by buyer.
Based on information submitted to the MLS GRID as of 7/8/2026 14:23. All data is obtained from various sources and may not have been verified by broker or MLS GRID. Supplied Open House Information is subject to change without notice. All information should be independently reviewed and verified for accuracy. Properties may or may not be listed by the office/agent presenting the information.



the boxes. Welcome to this beautifully refreshed 3-bedroom, 2 bath townhome that perfectly blends comfort,
functionality, and style. Step inside to a bright and inviting layout featuring freshly enhanced interiors and
thoughtfully styled spaces that make you feel at home the moment you walk in. The main level offers a seamless
flow ideal for both everyday living and entertaining—and features the highly desirable primary bedroom on the
main level for added convenience and privacy. The kitchen opens effortlessly into the living and dining areas,
creating a warm, connected space filled with natural light. Upstairs, you’ll find two spacious bedrooms, each
offering privacy and comfort—perfect for guests, roommates, or a home office setup. A versatile loft area adds
even more flexibility—ideal as a cozy workspace, reading nook, or bonus living area. Enjoy the ease of lowmaintenance living with a clean, move-in-ready feel throughout. Every detail has been curated to highlight the home’s best features while maintaining its original charm and layout. Conveniently located near shopping,
dining, and everyday essentials, this townhome offers both comfort and convenience in one perfect package.