

Listed By: Akilah "Yaminah" Walton, ERA Live Moore - Contact: akilah@yaminahandco.com
3930 Backwater Street 11 Concord, NC 28027
Pending (96 Days)
$404,999 (USD)
Description
MLS #:
4397787
4397787
Lot Size
4,792 SQFT
4,792 SQFT
Type
Single-Family Home
Single-Family Home
Year Built
2023
2023
County
Cabarrus County
Cabarrus County
Listed By
Akilah "Yaminah" Walton, ERA Live Moore, Contact: akilah@yaminahandco.com
Source
CANOPY MLS - IDX
Last checked Sep 2 2026 at 2:40 PM GMT+0000
CANOPY MLS - IDX
Last checked Sep 2 2026 at 2:40 PM GMT+0000
Bathroom Details
- Full Bathrooms: 2
- Half Bathroom: 1
Interior Features
- Walk-In Closet(s)
- Open Floorplan
- Kitchen Island
- Attic Stairs Pulldown
- Walk-In Pantry
Subdivision
- Childers Park
Property Features
- Foundation: Slab
Heating and Cooling
- Central
- Natural Gas
- Energy Star Qualified Equipment
- Fresh Air Ventilation
- Central Air
Homeowners Association Information
- Dues: $52/Monthly
Flooring
- Carpet
- Vinyl
- Tile
- Hardwood
Exterior Features
- Roof: Architectural Shingle
Utility Information
- Sewer: Public Sewer
School Information
- Elementary School: Charles E. Boger
- Middle School: Northwest Cabarrus
- High School: Northwest Cabarrus
Parking
- Attached Garage
- Garage Door Opener
Living Area
- 1,749 sqft
Listing Price History
Date
Event
Price
% Change
$ (+/-)
Jul 17, 2026
Price Changed
$404,999
-90%
-$3,645,000
Jul 17, 2026
Price Changed
$4,049,999
890%
$3,640,999
Jul 03, 2026
Price Changed
$409,000
-1%
-$3,000
Jun 25, 2026
Listed
$412,000
-
-
Additional Information: ERA Live Moore | akilah@yaminahandco.com
Location
Estimated Monthly Mortgage Payment
*Based on Fixed Interest Rate withe a 30 year term, principal and interest only
Listing price
Down payment
%
Interest rate
%Mortgage calculator estimates are provided by ERA Live Moore and are intended for information use only. Your payments may be higher or lower and all loans are subject to credit approval.
Disclaimer: Square footage is based on information available to agent, including County records. Information has not been verified by agent and should be verified by buyer.
Based on information submitted to the MLS GRID as of 9/2/2026 14:40. All data is obtained from various sources and may not have been verified by broker or MLS GRID. Supplied Open House Information is subject to change without notice. All information should be independently reviewed and verified for accuracy. Properties may or may not be listed by the office/agent presenting the information.



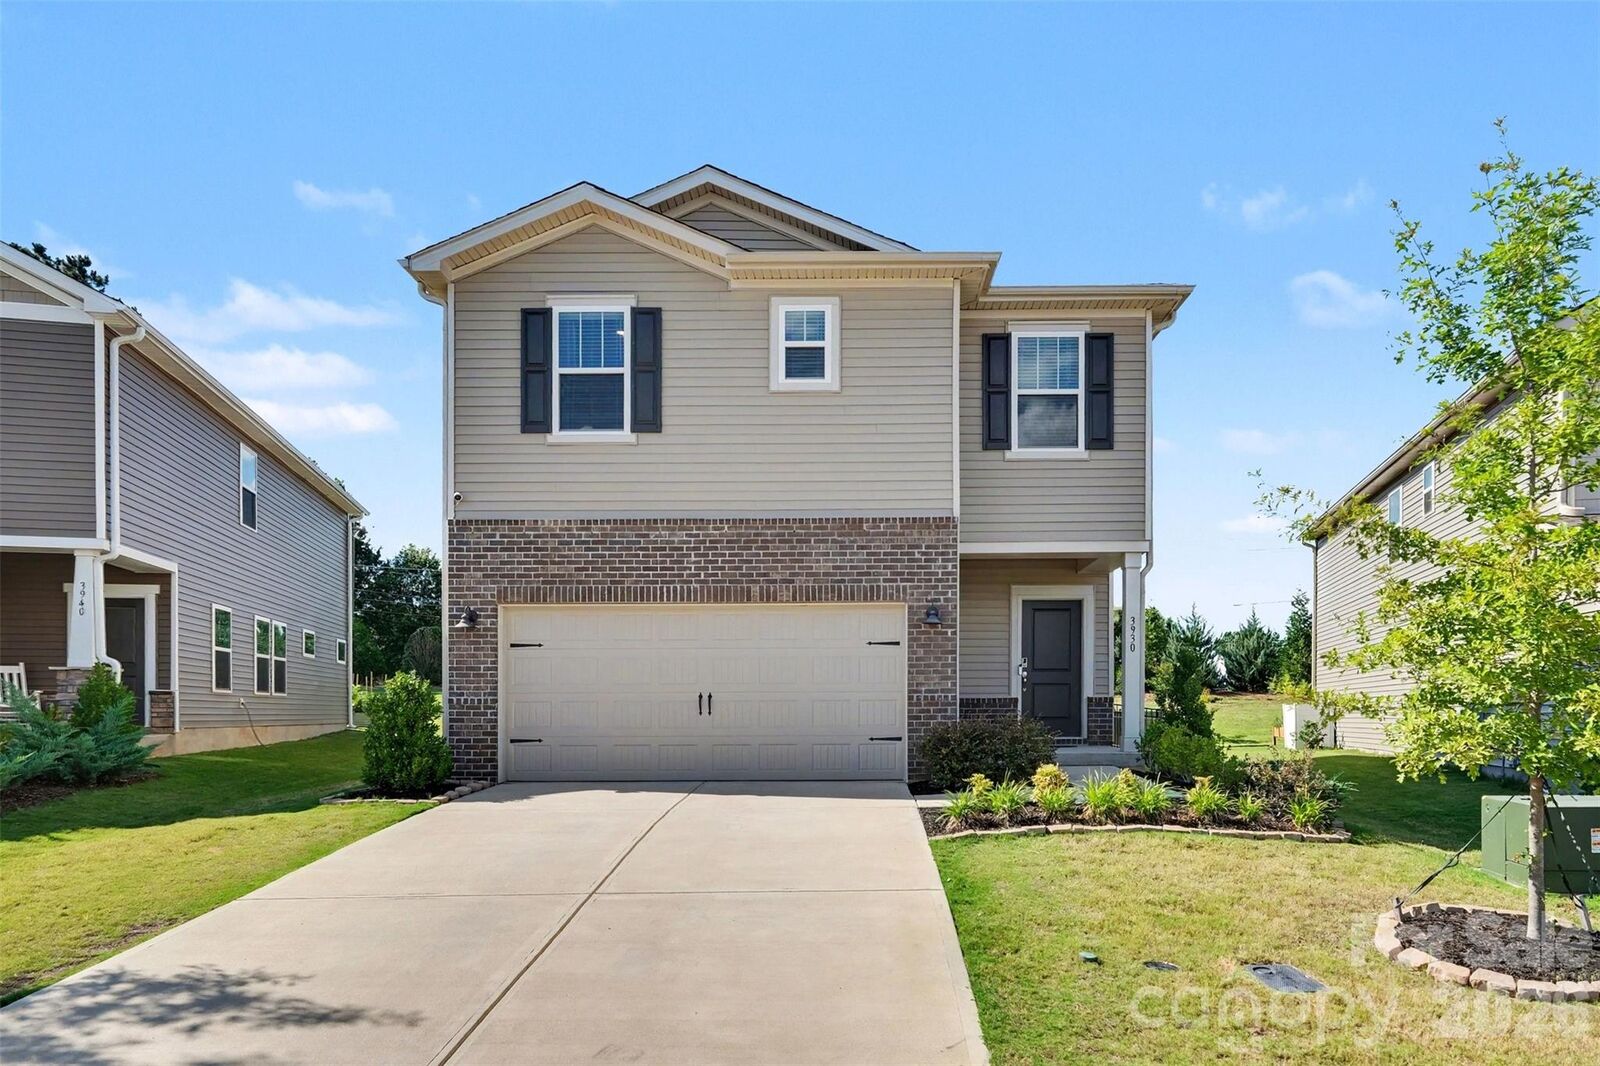
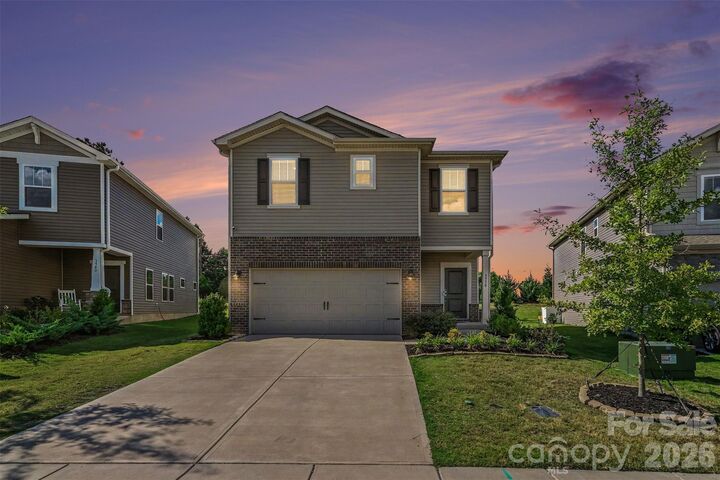
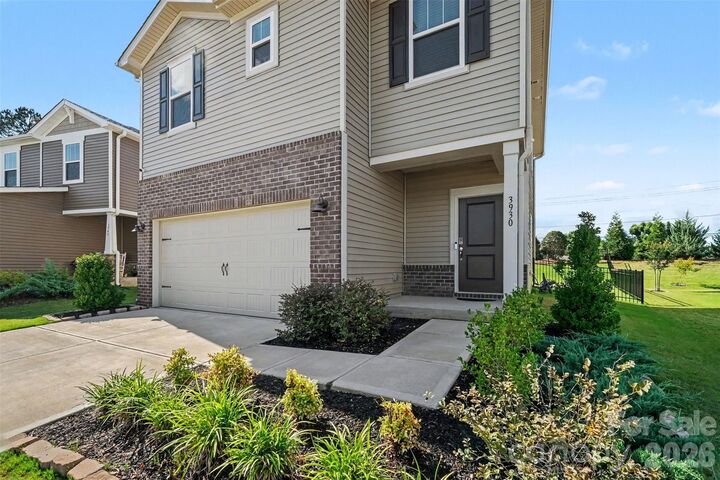
Welcome to 3930 Backwater Drive, where comfort, space, and lifestyle come together. This thoughtfully designed home offers an open-concept layout with spacious living areas, abundant natural light, and flexible spaces perfect for entertaining, working from home, or everyday living. The well-appointed kitchen flows seamlessly into the main living area, creating the ideal setting for gathering with family and friends.
Retreat to the generous primary suite featuring a private ensuite bath, while additional bedrooms provide ample room for family, guests, or hobbies. Step outside to enjoy the backyard—perfect for relaxing, grilling, or creating your own outdoor oasis.
Conveniently located near shopping, dining, parks, major highways, and all that Concord has to offer, this home combines value, location, and opportunity. Whether you're a first-time buyer, relocating, or looking for more space, 3930 Backwater Drive is ready to welcome you home.
Schedule your private tour today and ask about the available 1% rate reduction program before it's gone!
This is a corporate relocation listing!