

Listed By: Sheila Holloway, ERA Live Moore; Patrick Gorman, ERA Live Moore - Contact: tidetotimberteam@gmail.com
1057 Bolivia Drive Gastonia, NC 28054
Active (1 Days)
$294,900 (USD)
Description
MLS #:
4420557
4420557
Lot Size
5,227 SQFT
5,227 SQFT
Type
Single-Family Home
Single-Family Home
Year Built
2018
2018
County
Gaston County
Gaston County
Listed By
Sheila Holloway, ERA Live Moore, Contact: tidetotimberteam@gmail.com
Patrick Gorman, ERA Live Moore
Patrick Gorman, ERA Live Moore
Source
CANOPY MLS - IDX
Last checked Sep 2 2026 at 4:10 PM GMT+0000
CANOPY MLS - IDX
Last checked Sep 2 2026 at 4:10 PM GMT+0000
Bathroom Details
- Full Bathrooms: 2
- Half Bathroom: 1
Subdivision
- Sundance Village
Property Features
- Foundation: Slab
Heating and Cooling
- Heat Pump
- Electric
- Central Air
Homeowners Association Information
- Dues: $100/Quarterly
Flooring
- Carpet
- Linoleum
Exterior Features
- Roof: Composition
Utility Information
- Sewer: Public Sewer
School Information
- Elementary School: Woodhill
- Middle School: Grier
- High School: Ashbrook
Parking
- Attached Garage
- Driveway
- Garage Faces Front
Living Area
- 1,769 sqft
Additional Information: ERA Live Moore | tidetotimberteam@gmail.com
Location
Estimated Monthly Mortgage Payment
*Based on Fixed Interest Rate withe a 30 year term, principal and interest only
Listing price
Down payment
%
Interest rate
%Mortgage calculator estimates are provided by ERA Live Moore and are intended for information use only. Your payments may be higher or lower and all loans are subject to credit approval.
Disclaimer: Square footage is based on information available to agent, including County records. Information has not been verified by agent and should be verified by buyer.
Based on information submitted to the MLS GRID as of 9/2/2026 16:10. All data is obtained from various sources and may not have been verified by broker or MLS GRID. Supplied Open House Information is subject to change without notice. All information should be independently reviewed and verified for accuracy. Properties may or may not be listed by the office/agent presenting the information.



Conveniently located just minutes from I-85, Hwy 321, and the new I-74 corridor, this home provides easy access to Charlotte, Belmont, and surrounding areas. Everyday conveniences are close by, including Walmart, Target, grocery stores, restaurants, and medical facilities.
Enjoy nearby attractions such as Downtown Gastonia, the FUSE District, Eastridge Mall, Rankin Lake Park, and Crowders Mountain State Park, along with convenient access to Charlotte-Douglas International Airport.
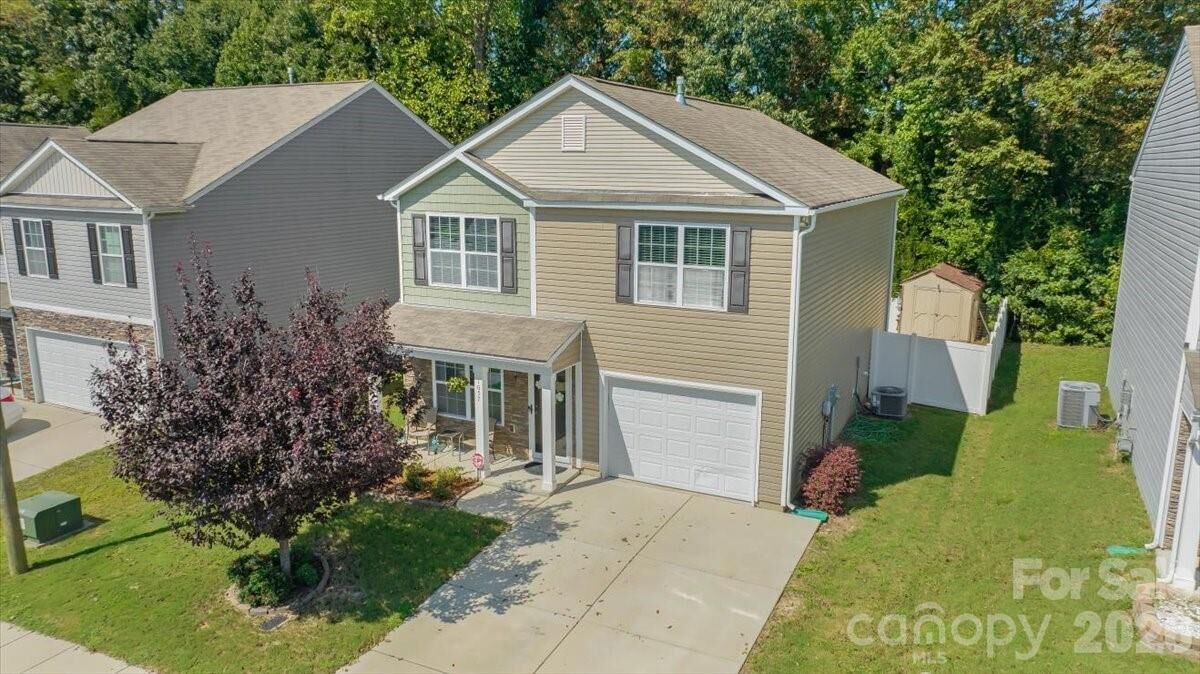
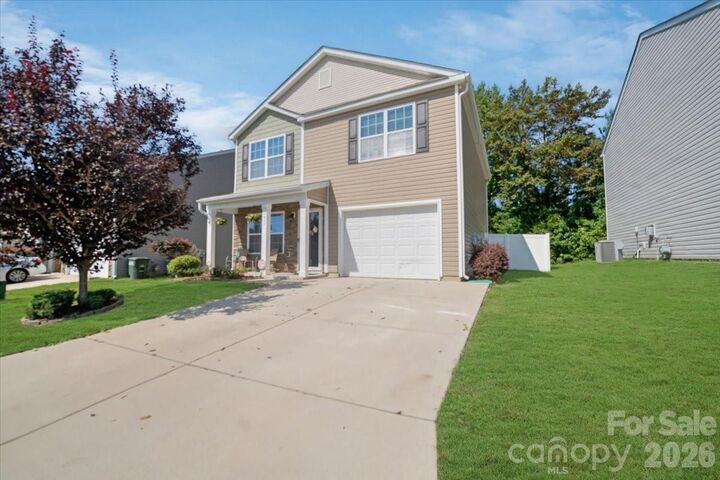
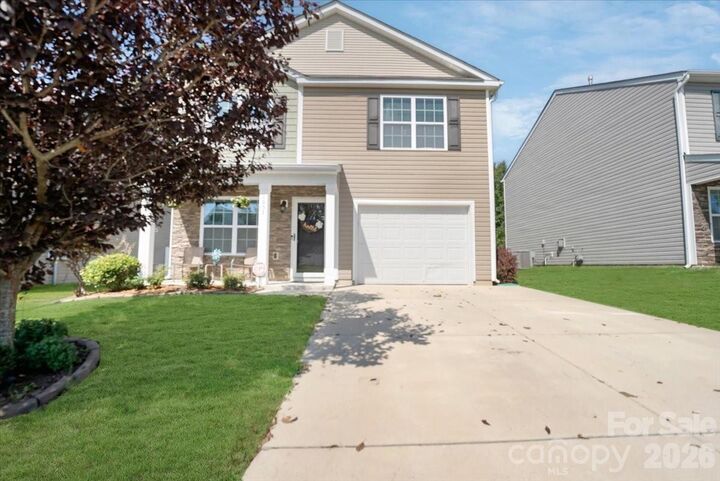
With its desirable location, functional layout, fenced backyard, and convenient access to major roadways and amenities, this home is an excellent opportunity for homeowners or investors alike. Don't miss the opportunity to make this Gastonia home yours!